Current condition
Define the component/tool/settings revisions and approved mounting requirements used for run-off. Agree process signals, acceptance criteria, evidence limits and separate inspection or functional checks.
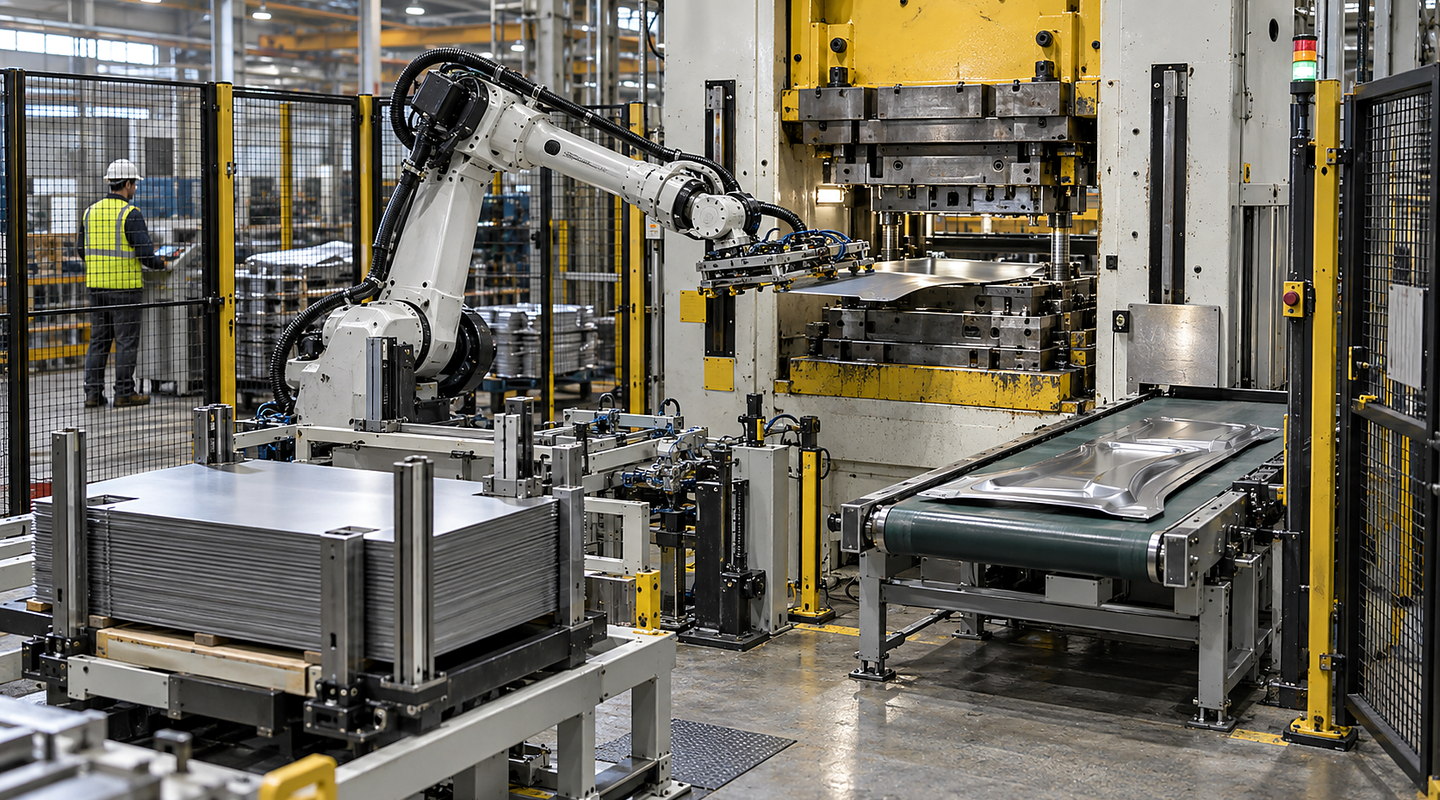
Agree bearing assembly run-off using representative components, approved mounting requirements, process evidence, inspection and controlled abnormal-result handling.
Agree bearing assembly run-off against the approved mounting method and representative component range. Check presentation, alignment, support and the required process evidence, then apply the agreed inspection or functional checks. Include incomplete insertion, abnormal traces, interrupted cycles and controlled disposition of affected parts.
Link the approved process brief to the support and recovery records. Define what each signal or check can establish; an apparently normal trace must not be treated as proof of every aspect of bearing condition.
Plan robotic bearing assembly around your parts, process, cycle time, tooling, recovery and acceptance criteria. Discuss the highest-risk feasibility questions with Oxford Industrial Automation. Use this guide to resolve run-off criteria and production evidence before it limits the final system.
Discuss your application

Define the component/tool/settings revisions and approved mounting requirements used for run-off. Agree process signals, acceptance criteria, evidence limits and separate inspection or functional checks.
Include representative variants, drawing-limit conditions, presentation variation and normal production. Add agreed abnormal insertion, interruption and changeover cases with controlled affected-part handling.
Connect discrepancies to the handling, support, insertion or evidence step involved. Retain the original result, authorised corrective decision, required retest and release record for the affected configuration.
Use representative bearing and mating-part variants, drawing revisions and fit limits. Confirm the approved mounting method and permitted loading/support surfaces before defining the expected result.
Reproduce actual incoming condition, orientation and fixture presentation. Include agreed wrong-part, empty-pick, damaged-component or difficult-alignment cases under a controlled test plan.
Measure the complete sequence with feeding, checking, insertion, unloading and record handling. Record interventions and changeovers alongside accepted units over the agreed trial period.
Check location/support and the required force, position, time or other evidence against approved criteria. Keep signals associated with the assembly and state which finished-assembly checks remain separate.
Challenge incomplete strokes, abnormal traces and interrupted cycles using agreed procedures. Keep affected units identifiable and verify authorised disposition, recovery and any permitted rework before release.
Retain expected and observed results, part/tool/settings revisions, discrepancies and retests. Link apparently normal process evidence to the required inspection or functional checks instead of treating it as proof of all bearing condition.